
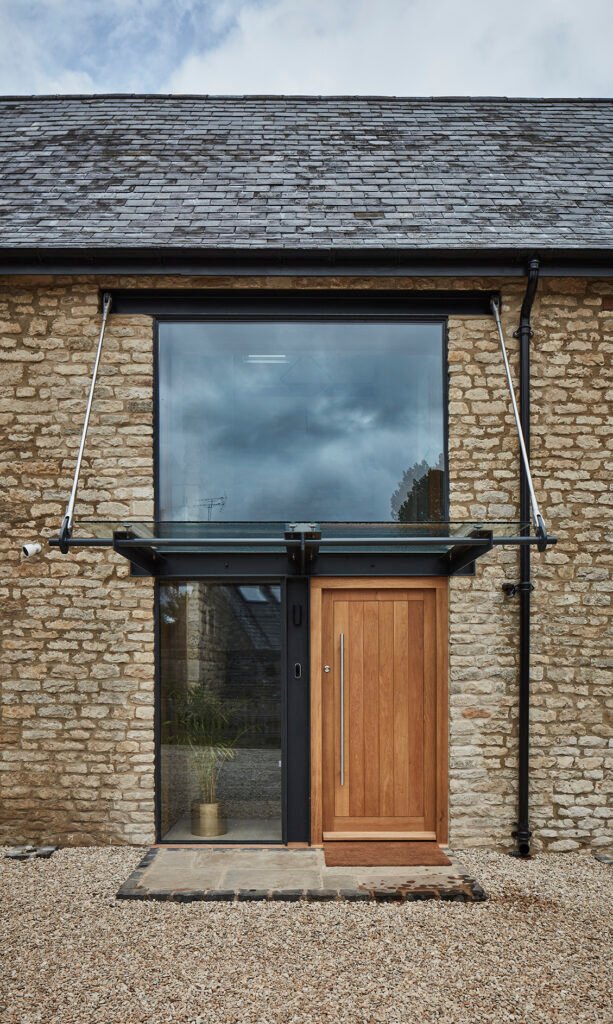
The project started from the client’s needs of modernising this converted barn building and turning into a welcoming family home. Situated in a small village near the Silverstone circuit, it enjoyed a peaceful site with plenty of potential.
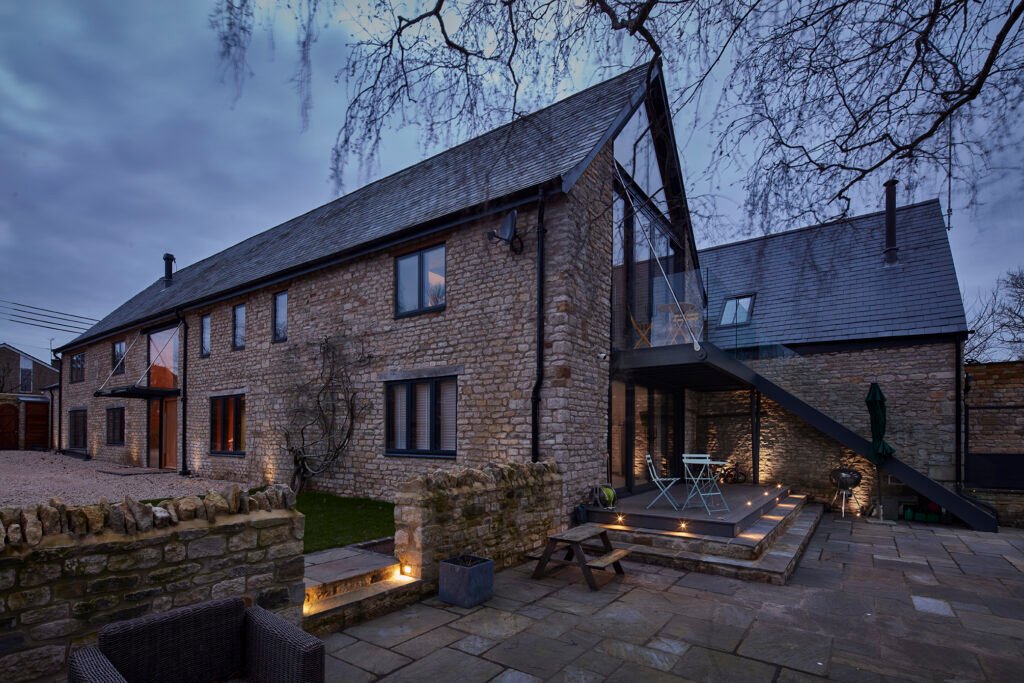
Contrary to the typical arrangement, this is an ‘upside-down house’. The bedrooms have been situated on the ground floor while the upstairs makes the most of the view over the site. To further highlight its connection to the gardens and lake beyond, we took out the gable end and added full height windows on both floors. A new cantilevered balcony serves as the outdoor dining area.
The long and narrow footprint partially limited the floor plan, however it eventually allowed for long sight lines across the building, adding an element of connection and openness.
The finishes palette is kept to a minimum, with stone, metal and timber taking centre stage. The interiors are sprinkled with a touch of modernity in the shape of Foscarini and Flos light fixtures and a Poggenpohl kitchen.
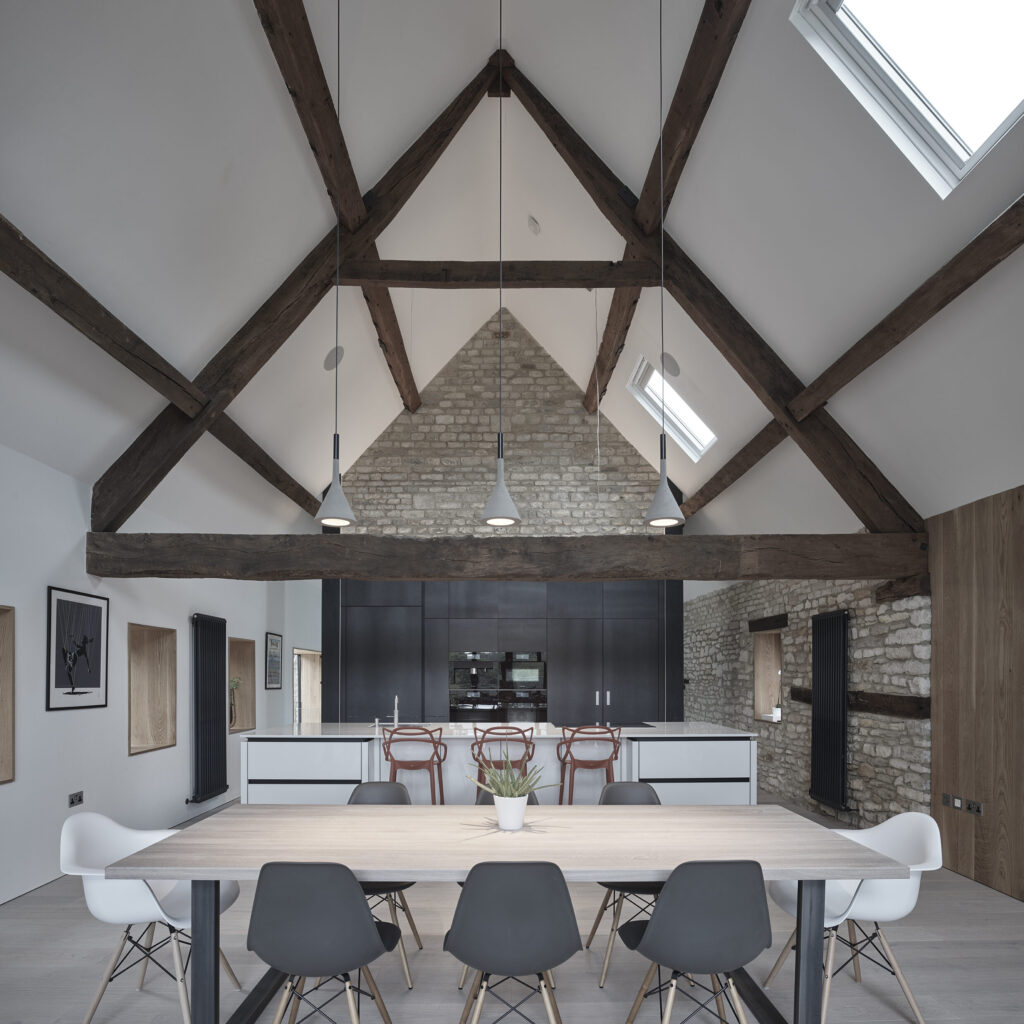
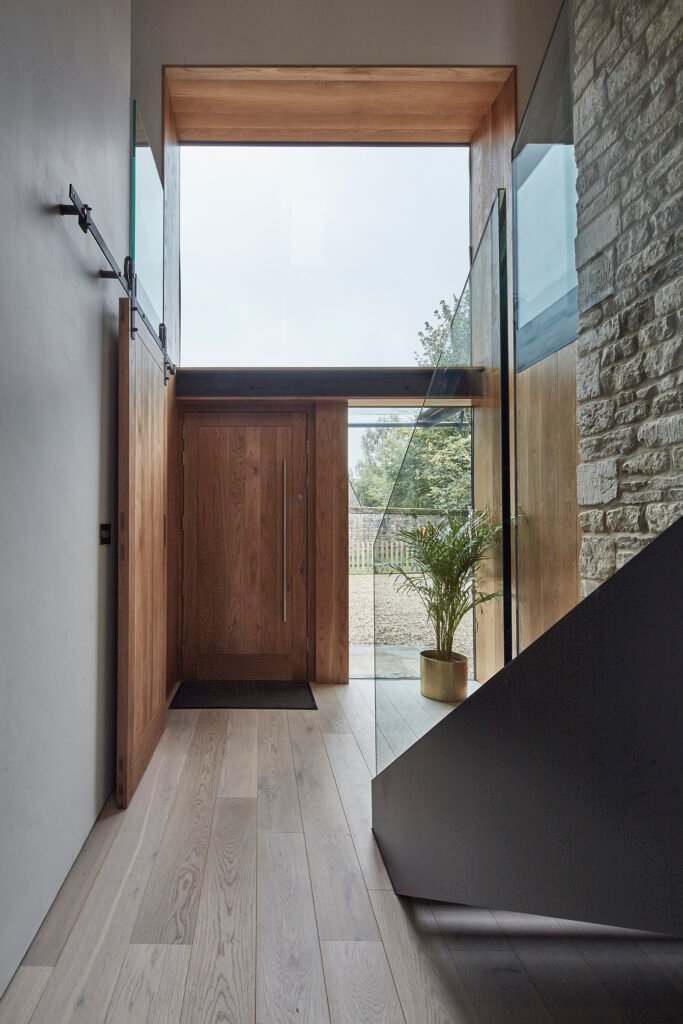
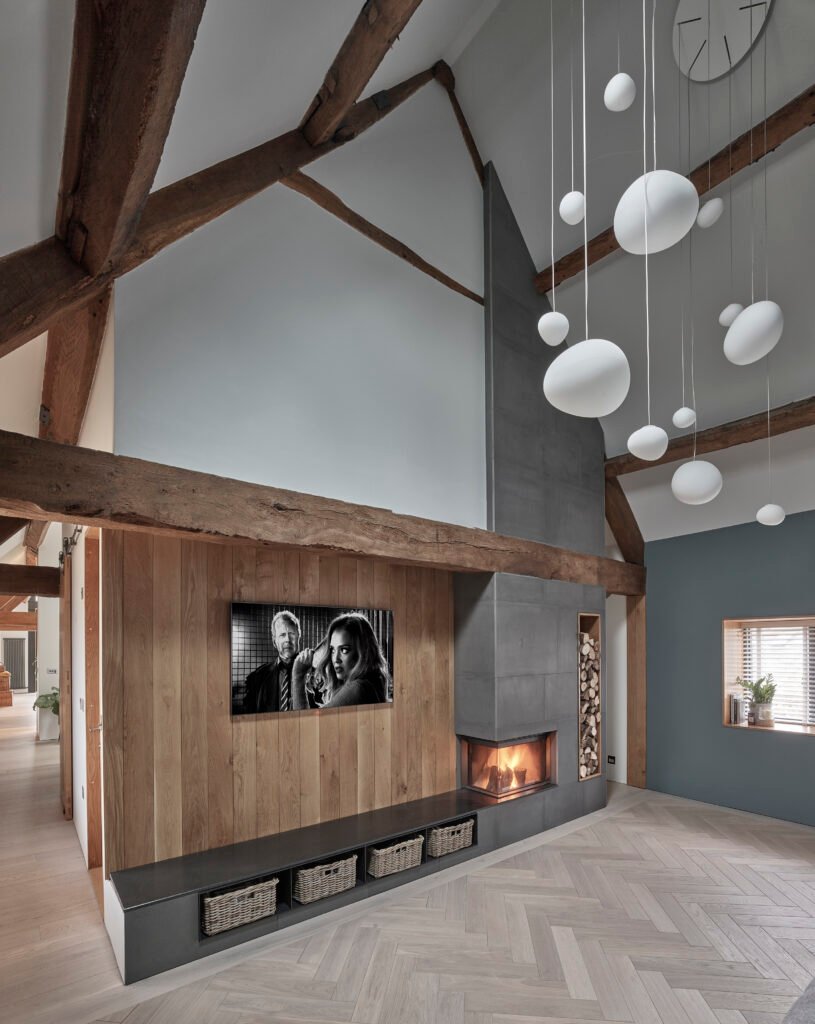
This was a pivotal project for my understanding of architecture, the client experience and relationships with contractors and suppliers. I have worked on this project while part of the Liverpool-based Snook Architects team in 2018-2020. The photography is by Andy Haslam.