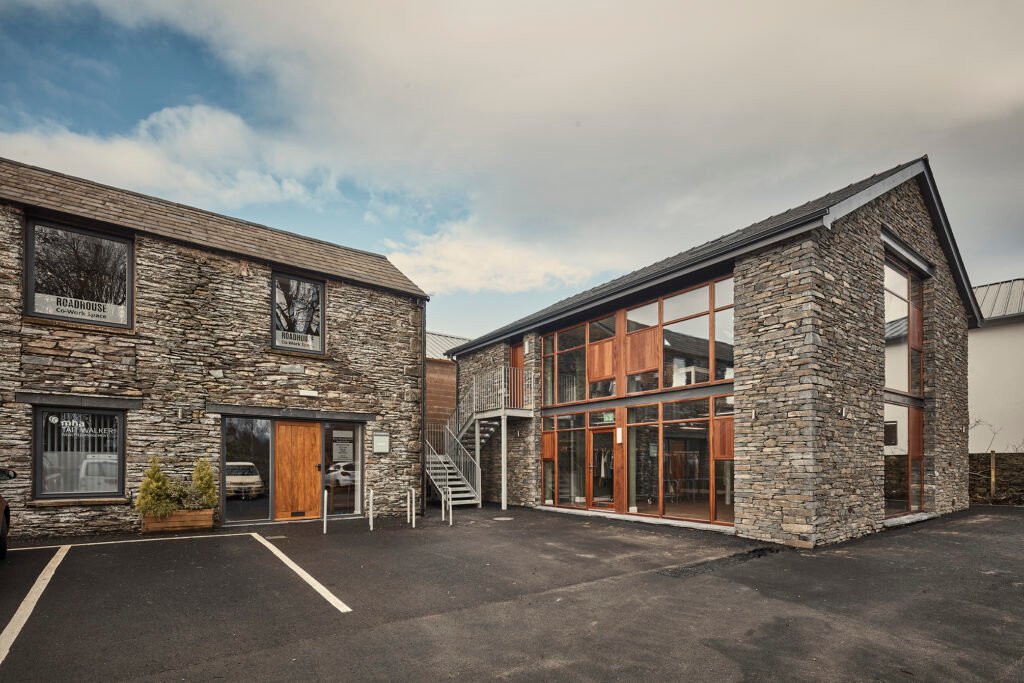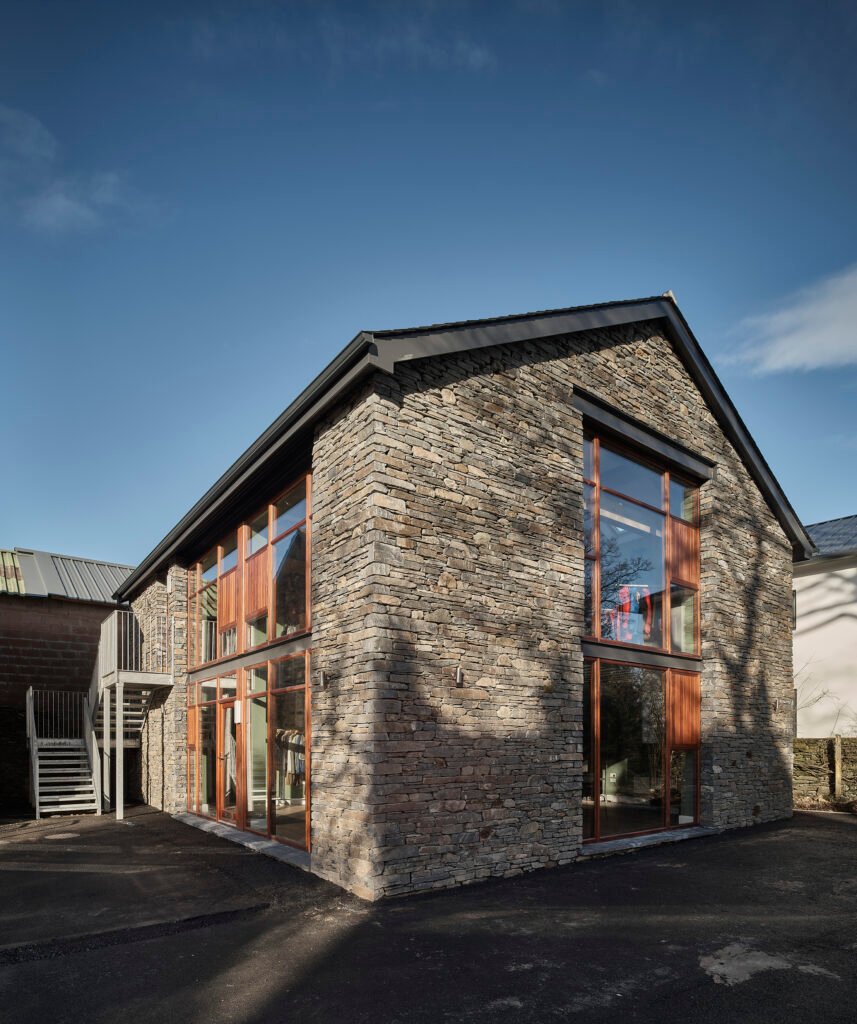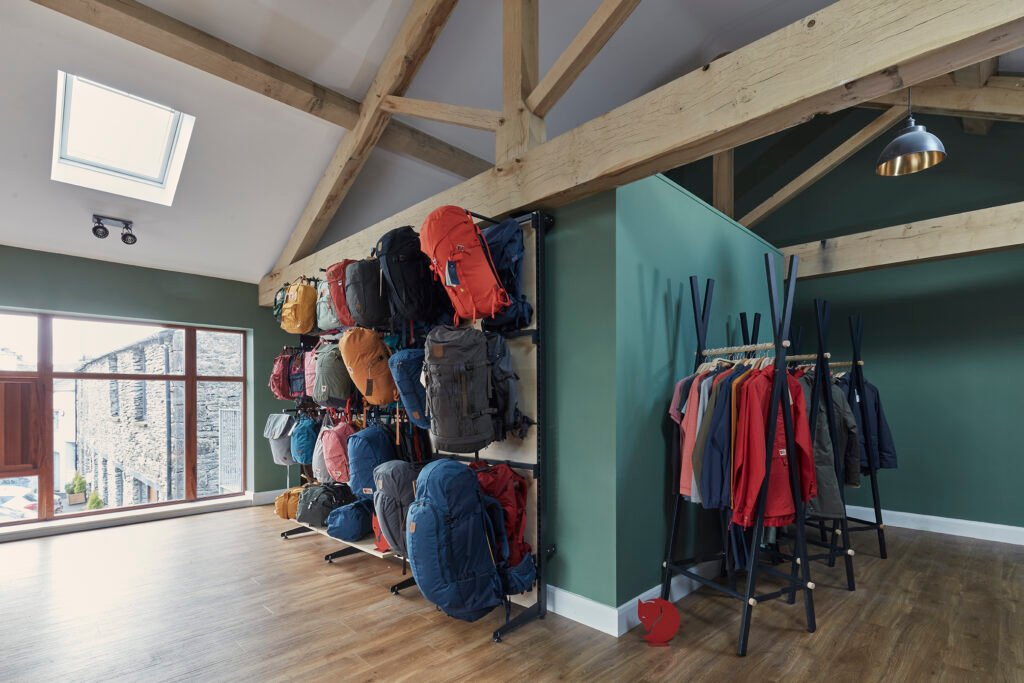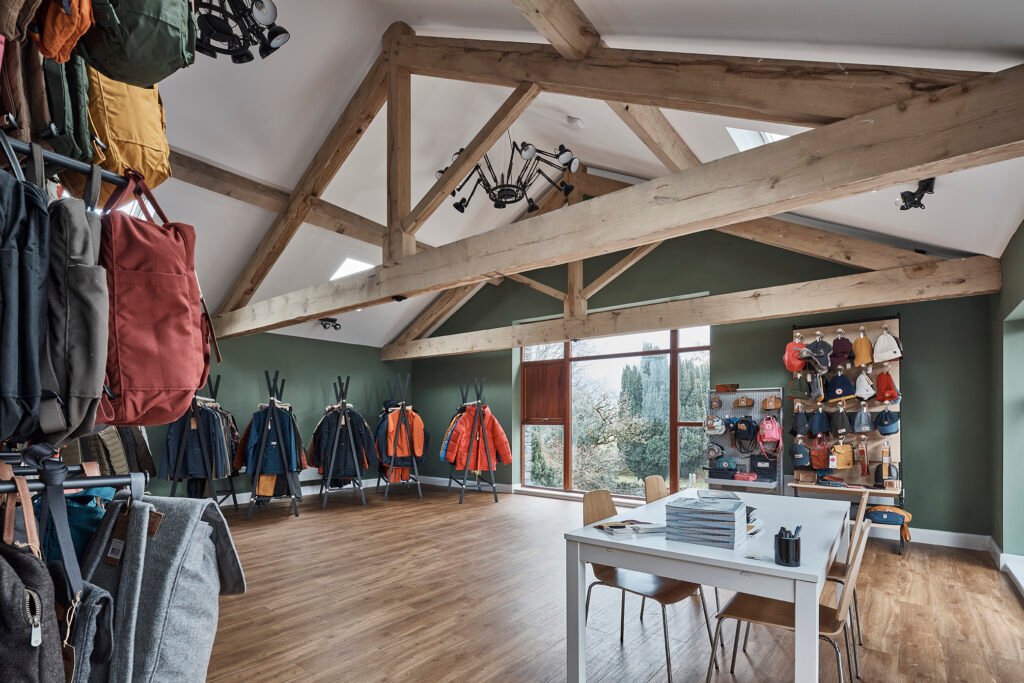
While at Snook Architects I took part in designing a new build commercial unit to complement the already thriving business hub, Billy’s Space, set in a listed building on site.
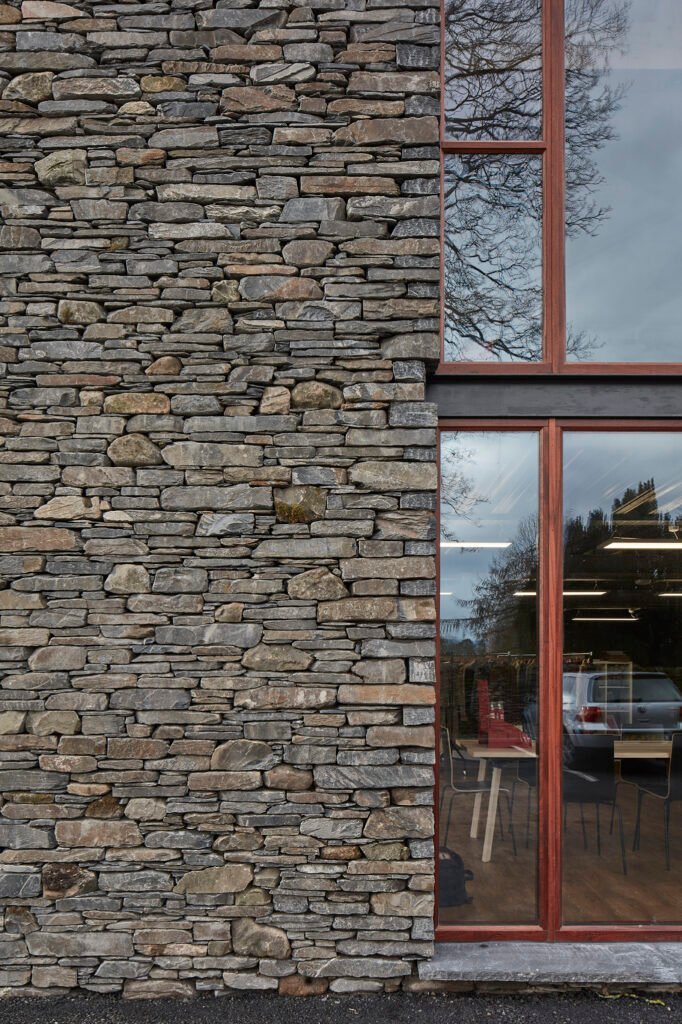
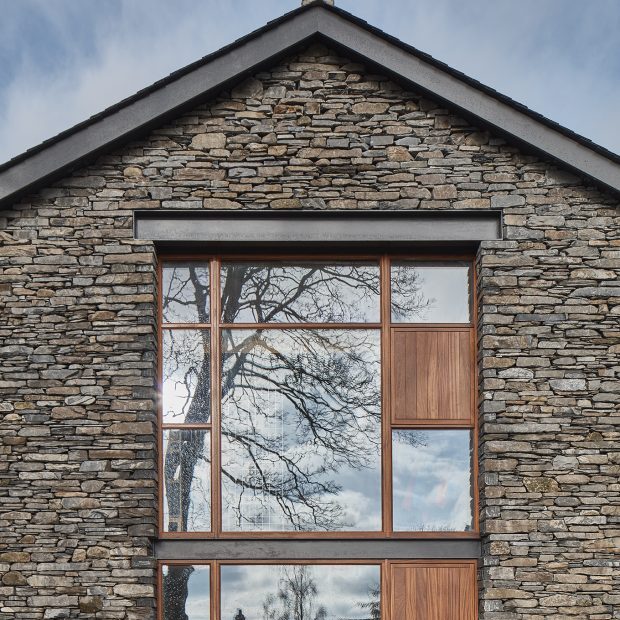
After various pre-planning applications where the studio wanted to reference the industrial warehouse present on the site adjacent, we have settled with a more traditional and in-keeping design. The building references local building practices present in The Lake District such as dry stone walling.
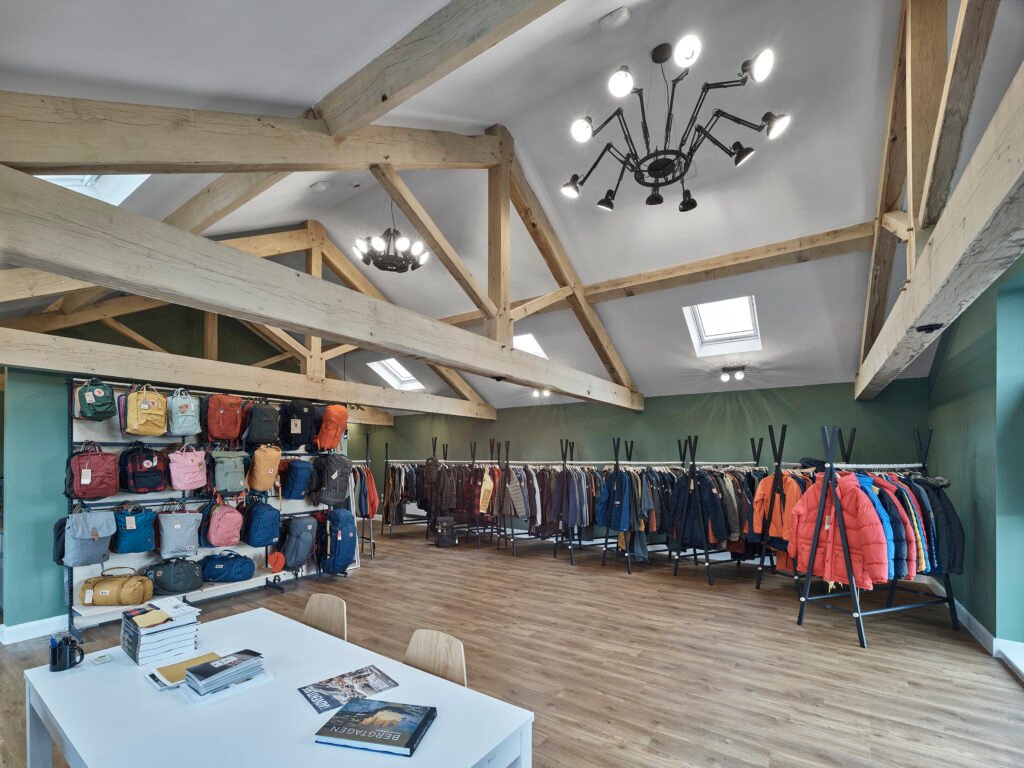
Internally the multi-use space features a flexible space over two storeys, with a staff amenities pod.
The photography is by Andy Haslam.